
New Construction - Primary on Main

Address
16435 Becasse Drive, PUNTA GORDA, FL
Price
$ 359,999
Property Attributes
- MLS#C7526880
- TypeSingle Family
- Listing Status Active
- CountyCharlotte
- CityPUNTA GORDA
- AreaPunta Gorda
- NeighborhoodBURNT STORE VILLAGE
- Zip33955
- StyleSingle Family Residence
- Year Built2026
- Taxes$ 500
- Price$ 359,999
- Bedrooms4
- Full Bathrooms3
- Half Bathrooms0
- Sqr Footage2020
- Lot Size0.23 Acres
Data Source:
Stellar MLS
Property Description
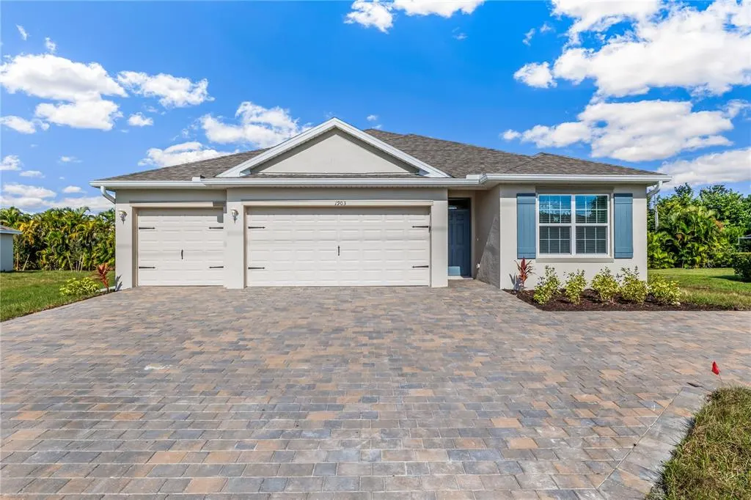
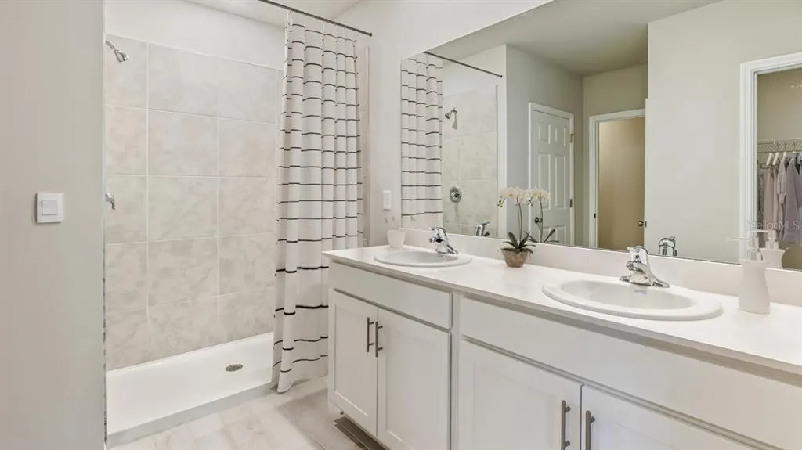
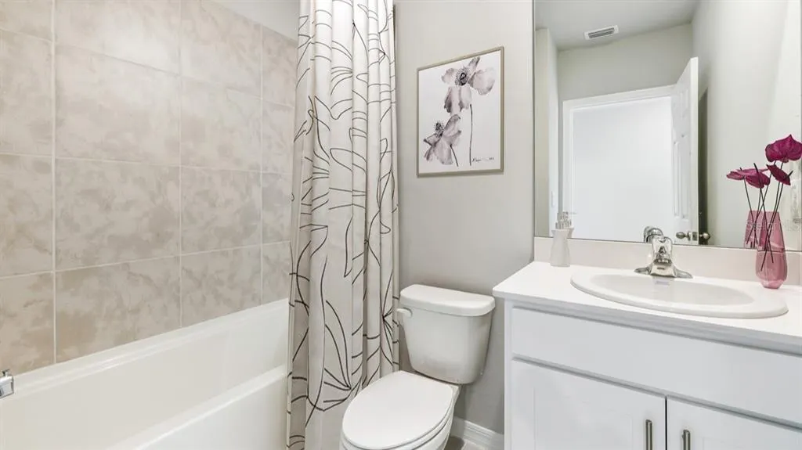
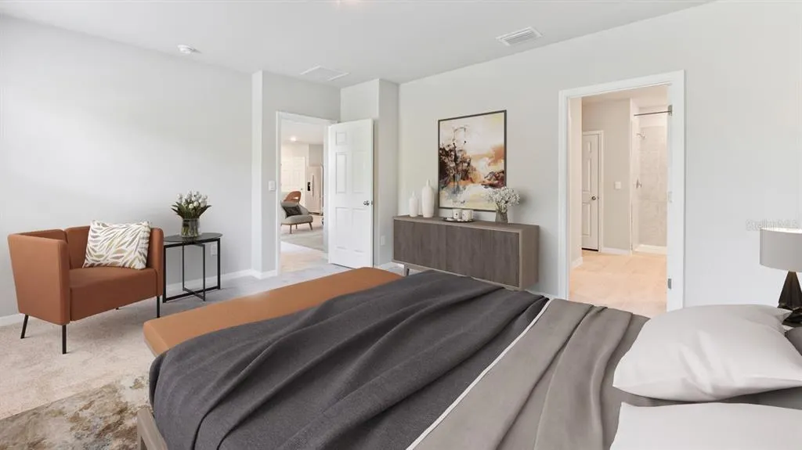
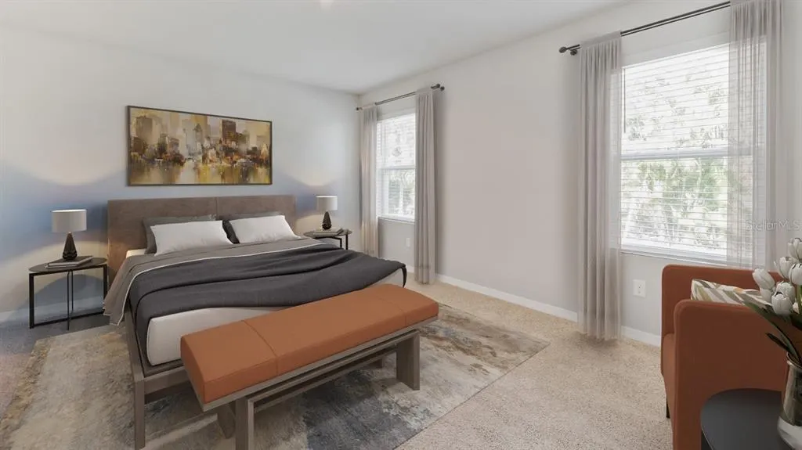
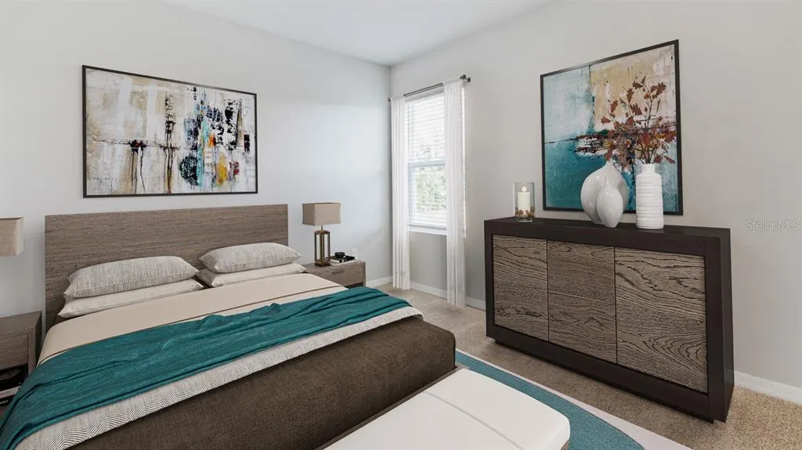
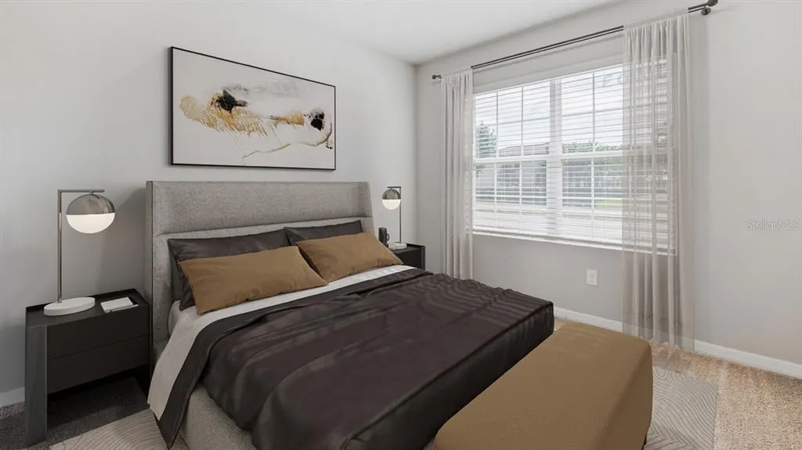
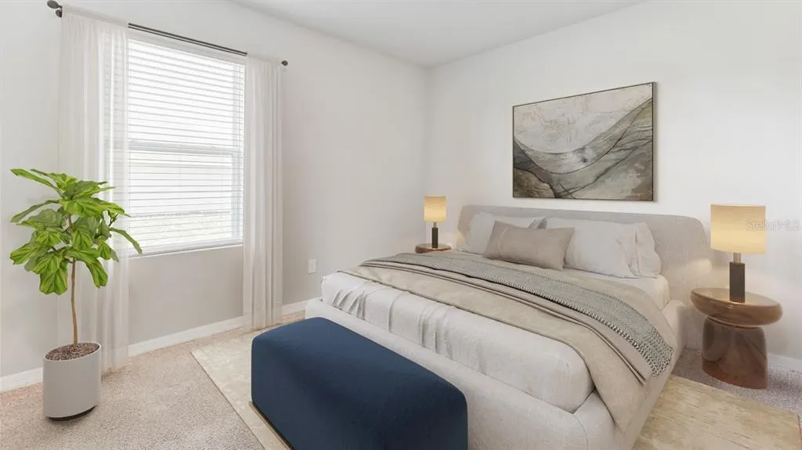
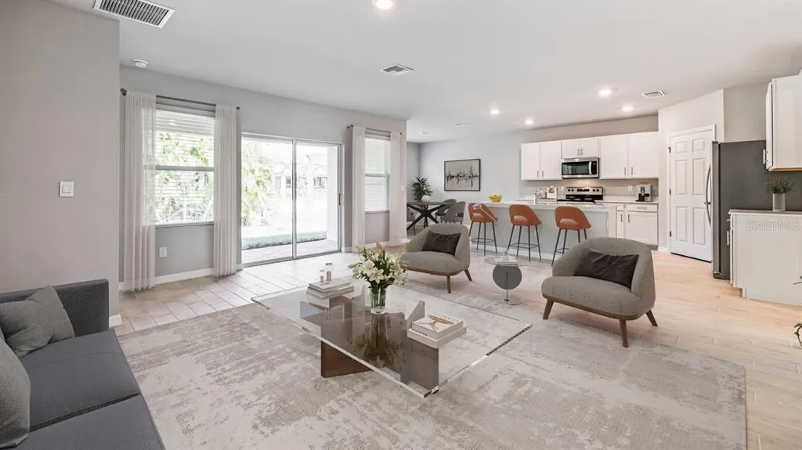
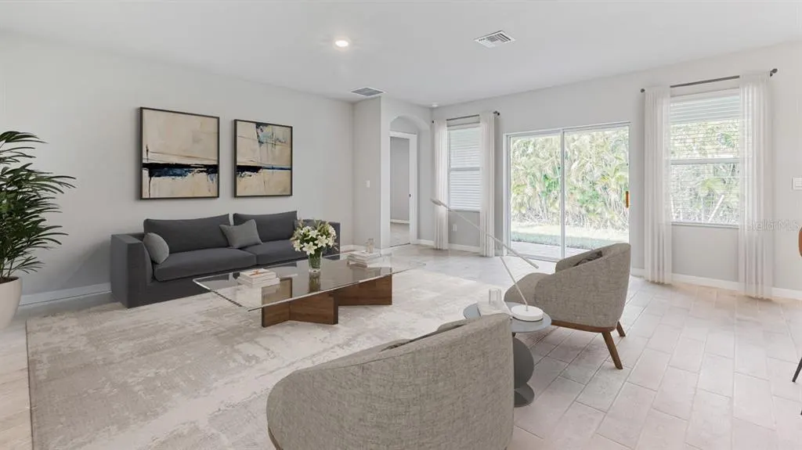
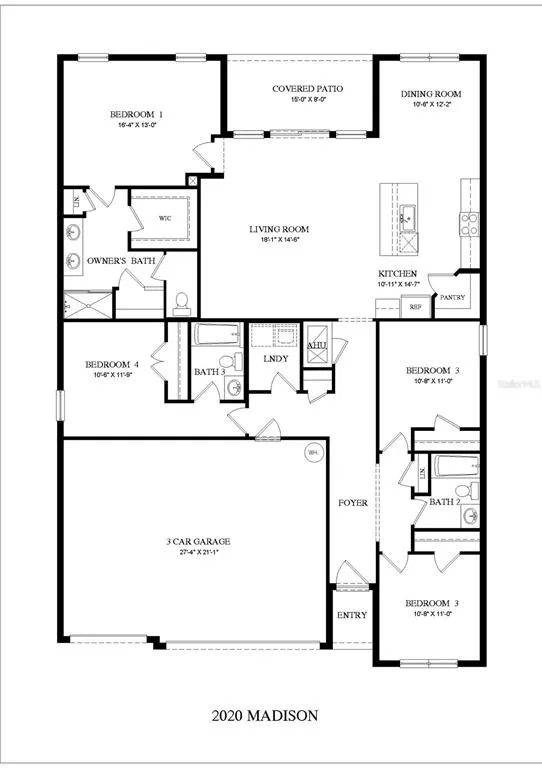
Virtually Staged. Under Construction. The Madison floorplan at Burnt Store Village is a 2,020 square foot home with four bedrooms, three full bathrooms, with a three-car garage. Entering the home, a long foyer divides the home into two sides with bedrooms on each end. Two bedrooms share a bathroom on one side with another bedroom, bathroom, and the laundry room on the opposite side. At the end of the foyer, the home showcases the expansive open-concept floorplan including the kitchen with quartz counter tops, living room, and dining room. The living room overlooks a covered patio, perfect for outside dining or entertaining in the beautiful Florida weather with impact storm windows throughout. The spacious primary suite is nestled away with an en suite bathroom. The bathroom is appointed with a dual sink vanity, ceramic tile walls in the shower, large walk in closet, and a second closet for linens or additional clothing items. The three-car garage is a spectacular feature that can be used for additional storage, workbench or tools, exercise space, or the traditional use for a third car.
| Elementary School | Middle School | High School |
|---|---|---|
| East Elementary Elementary School | Punta Gorda Middle Middle School | Charlotte High High School |
| Price History | |
|---|---|
| 6/2/2026 | Listed $381,275 |
| 8/10/2026 | 6$359,999 |
General Features
| Sewer | Public Sewer |
|---|---|
| Heating | Central,Electric |
| Cooling | Central Air |
| Utilities | Cable Available,Electricity Connected,Fiber Optics,Fire Hydrant,Public,Sewer Connected,Street Lights,Underground Utilities,Water Connected |
| Possession | Close Of Escrow |
| Roof | Shingle |
| Appliances | Cooktop,Dishwasher,Disposal,Electric Water Heater,Microwave,Range,Refrigerator |
| Zoning | PD |
| HOA Fee | 18 |
| Garage Spaces | 3 |
| Security Features | Smoke Detector(s) |
| Construction Materials | Block,Stucco |
| Pets Allowed | Yes |
| Year Built | 2026 |
| Levels | One |
| Property Subtype | Single Family Residence |
| Tax Year | 2025 |
| Ownership | Fee Simple |
| Assoc Fee Paid Per | Monthly |
| County | Charlotte |
| New Construction | true |
| Property Type | Residential |
| Attached Garage | true |
| Subdivision Name | BURNT STORE VILLAGE |
| Facing Direction | Southwest |
| Garage Y/N | true |
| Total Rooms | 3 |
| Full Baths | 3 |
| Status | Active |
| Directions | Take I-75 to exit 161 to West on Jones Loop Rd. Cross over US 41 (Tamiami Trail) and continue straight on Burnt Store Rd South. Turn left onto Coral Lakes Dr. then make a left onto Seagrass Dr. Model will be on right. Model address is 12811 Seagrass Dr Punta Gorda. |
| High School | Charlotte High |
| City | PUNTA GORDA |
| Association Name | John Taylor |
| Senior Community Y/N | false |
| MLS Area | 33955 - Punta Gorda |
| Lot Size Units | Square Feet |
| Lot Size Square Feet | 9600 |
| Carport Y/N | false |
| Listing Terms | Cash,Conventional,FHA,VA Loan |
| Elementary School | East Elementary |
| Property Attached Y/N | false |
| Land Lease Y/N | false |
| Tax Annual Amount | 500 |
| Middle/Junior High School | Punta Gorda Middle |
| Property Condition | Under Construction |
| Additional Parcels Y/N | false |
| Lease Considered Y/N | true |
| Virtual Tour | https://www.propertypanorama.com/instaview/stellar/C7526880 |
| Building Area Units | Square Feet |
| Living Area Units | Square Feet |
| Builder Name | DR Horton |
| Standard Status | Active |
| Occupancy Type | Vacant |
| TaxOtherAnnualAssessmentAmount | 500 |
| Tax Lot | 21 |
| Legal Description | PUNTA GORDA ISLES SEC16 BLK344 LT21 764/1202 991/1321 1029-2125 1356/276 1716/1542 CD1864/223 1864/225 1864/226 FJ3622/883 4810/1126 4872/379 3625594 |
| Pet Size Limit | Extra Large (101+ Lbs.) |
| Minimum Lease | No Minimum |
| Water Access Y/N | false |
| Monthly HOA Amount | 18 |
| Additional Rooms | Inside Utility |
| Water View Y/N | false |
| Flood Zone Code | D |
| In Law Suite YN | false |
| DockY/N | false |
Interior Features
| Interior Amenities | Kitchen/Family Room Combo,Primary Bedroom Main Floor,Smart Home,Stone Counters,Thermostat |
|---|---|
| Flooring | Carpet,Laminate |
| Furnished Y/N | Unfurnished |
| Total Stories | 1 |
| Air Conditioning Y/N | true |
| Heating Y/N | true |
| Window Features | Storm Window(s) |
| Fireplace Y/N | false |
| Laundry Features | Electric Dryer Hookup,Inside,Laundry Room,Washer Hookup |
| Total Bedrooms | 4 |
| LivingAreaSource | Builder |
| Total Baths | 3 |
Exterior Features
| Exterior Amenities | Irrigation System,Sliding Doors,Sprinkler Metered |
|---|---|
| Lot Features | City Lot,Landscaped |
| Water Source | Public |
| Lot Size Area | 9600 |
| Foundation Details | Slab |
| Building Area Total | 2773 |
| Lot Dimensions | 80 x 120 |
| Lot Size Acres | 0.23 |
| Road Surface Type | Paved |
| Private Pool | false |
| Waterfront Y/N | false |
| Covered Spaces | 3 |
| Road Frontage Type | Street Paved,Private Road |
| Builder Model | Madison G1 |
Amenities
- Foreclosure
- Views
- Short Sale
- New Construction
- Adult 55+
- Lease To Own
- No HOA Fees
- Furnished
- Primary On Main
- Air Conditioning
- Seller Finance
- Green
- Fixer Upper
- Horse
- Golf
- Fireplace
- Deck
- Garage
- Basement
- Pool
Property vs Single Family Average in 33955
Price
Taxes
Year Built
 Copyright © MFRMLS.com All information deemed reliable but not guaranteed. All properties are subject to prior sale, change or withdrawal. Neither listing broker(s) or information provider(s) shall be responsible for any typographical errors, misinformation, misprints and shall be held totally harmless. Listing(s) information is provided for consumers personal, non-commercial use and may not be used for any purpose other than to identify prospective properties consumers may be interested in purchasing. Information on this site was last updated Last updated on September 20, 2026 6:52 PM UTC The listing information on this page last changed on Last updated on September 20, 2026 6:52 PM UTCd. The data relating to real estate for sale on this website comes in part from the Internet Data Exchange program of MFR MLS.
All information deemed reliable but not guaranteed. All properties are subject to prior sale, change or withdrawal. Neither listing broker(s) or information provider(s) shall be responsible for any typographical errors, misinformation, misprints and shall be held totally harmless. Listing(s) information is provided for consumers personal, non-commercial use and may not be used for any purpose other than to identify prospective properties consumers may be interested in purchasing.
Updated on September 20, 2026 6:52 PM UTC
Copyright © MFRMLS.com All information deemed reliable but not guaranteed. All properties are subject to prior sale, change or withdrawal. Neither listing broker(s) or information provider(s) shall be responsible for any typographical errors, misinformation, misprints and shall be held totally harmless. Listing(s) information is provided for consumers personal, non-commercial use and may not be used for any purpose other than to identify prospective properties consumers may be interested in purchasing. Information on this site was last updated Last updated on September 20, 2026 6:52 PM UTC The listing information on this page last changed on Last updated on September 20, 2026 6:52 PM UTCd. The data relating to real estate for sale on this website comes in part from the Internet Data Exchange program of MFR MLS.
All information deemed reliable but not guaranteed. All properties are subject to prior sale, change or withdrawal. Neither listing broker(s) or information provider(s) shall be responsible for any typographical errors, misinformation, misprints and shall be held totally harmless. Listing(s) information is provided for consumers personal, non-commercial use and may not be used for any purpose other than to identify prospective properties consumers may be interested in purchasing.
Updated on September 20, 2026 6:52 PM UTC
 The data relating to real estate for sale/lease on this web site come in part from a cooperative data exchange program of the multiple listing service (MLS) in which this real estate firm (Broker) participates. The data is provided exclusively for the user's personal non-commercial use, and may not be used for any purpose other than to identify properties that the user may be interested in purchasing or leasing. The properties displayed may not be all of the properties in the MLS's database, or all
 These listings are provided by the IDX Program of Brevard County, Florida. Real Estate listings held by brokerage firms other than LYNQ Real Estate are marked with the IDX Logo and detailed information about them includes the name of the listing brokers. IDX information is provided exclusively for consumers' personal, non-commercial use, and may not be used for any purpose other than to identify prospective properties consumers may be interested in purchasing. Information Deemed Reliable But Not
 All information deemed reliable but not guaranteed. All properties are subject to prior sale, change or withdrawal. Neither listing broker(s) or information provider(s) shall be responsible for any typographical errors, misinformation, misprints and shall be held totally harmless. Listing(s) information is provided for consumer's personal, non-commercial use and may not be used for any purpose other than to identify prospective properties consumers may be interested in purchasing. The data relating
